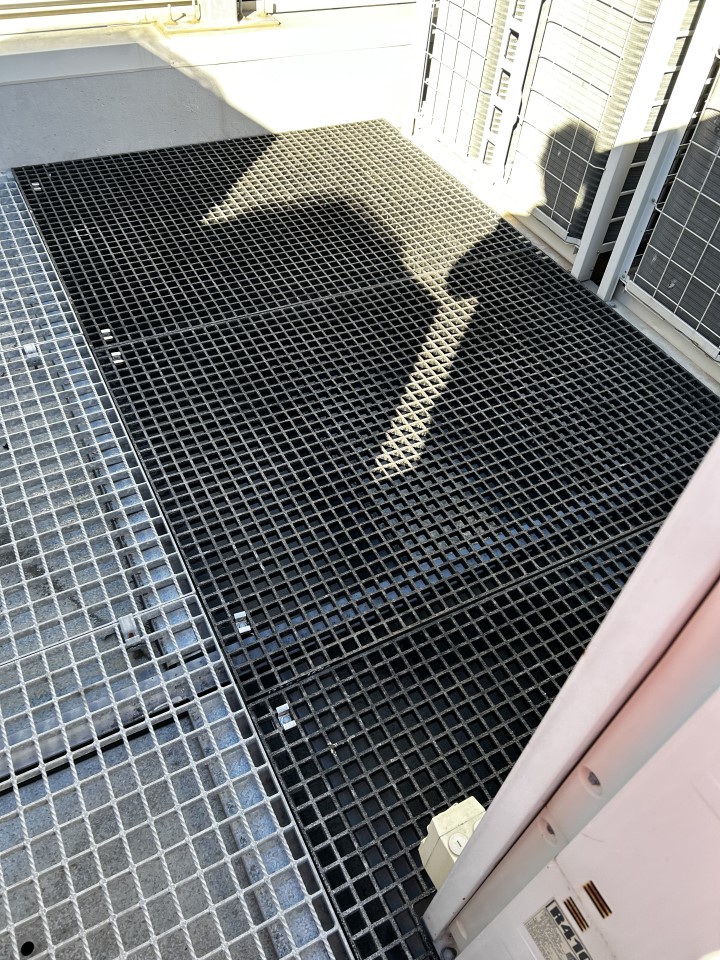
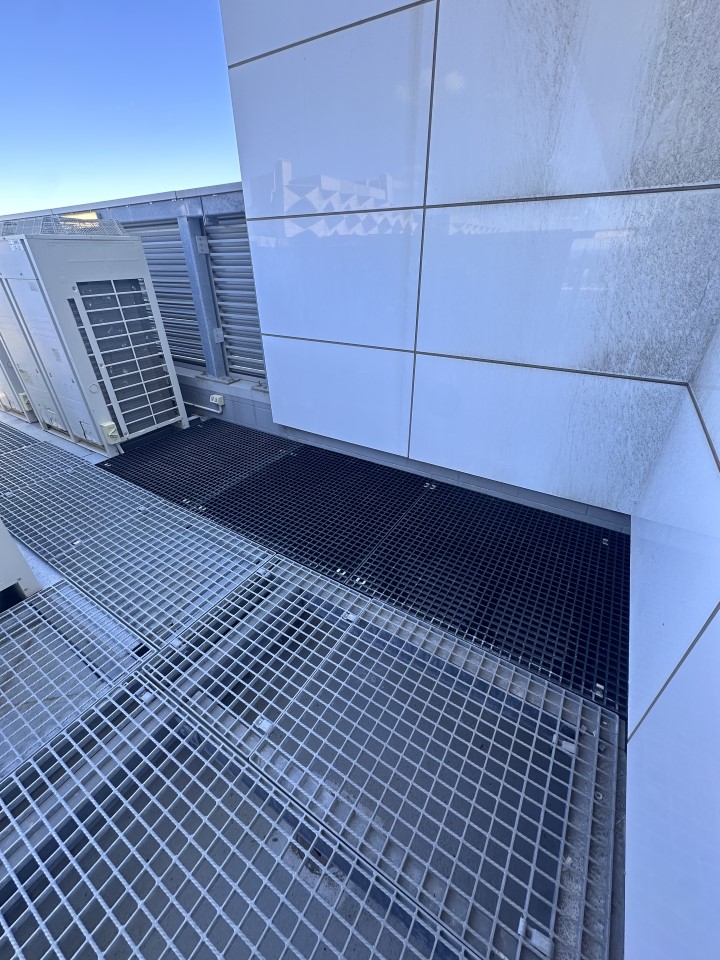
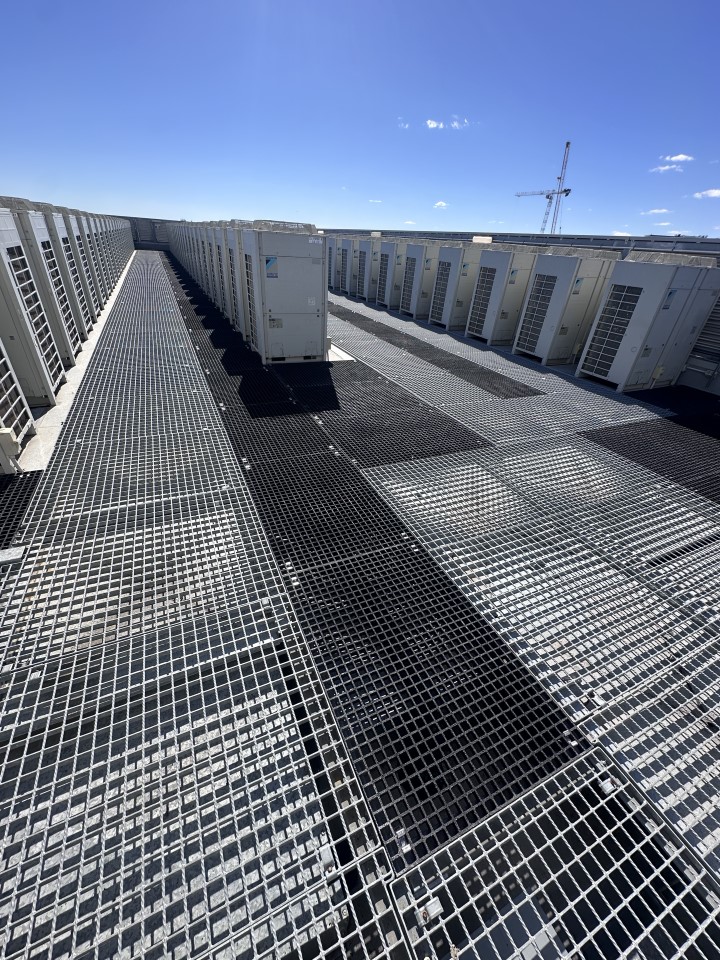
FRP Engineering was engaged to design, fabricate and install an FRP rooftop access system at a major medical facility in Murdoch, Western Australia.
The project required a continuous access route to rooftop HVAC equipment across an existing roof area containing multiple voids, changes in level and interfaces with existing infrastructure.
The access system was designed around the existing rooftop conditions, using FRP pedestal supports, structural profiles, grating and handrails to avoid the need for an additional conventional supporting substructure.
Following detailed site measurement and offsite prefabrication, the complete system was installed onsite in three days.
Project Overview
Client: Major Medical Centre
Industry: Health Services
Location: Murdoch, Western Australia
Project Date: April 2026
Project Type: FRP Rooftop Walkway and HVAC Access System
Installation Period: 3 days
Design & Drafting: 2 weeks
Project Requirements
The existing rooftop configuration presented a number of constraints that needed to be addressed during design.
HVAC equipment was located across areas containing voids and changes in elevation, requiring the walkway system to transition between existing rooftop structures while maintaining continuous access for maintenance personnel.
The project requirements included:
- Continuous access to rooftop HVAC equipment
- Integration with existing rooftop structures and varying levels
- Safe coverage and navigation of existing voids
- Minimal additional supporting infrastructure
- Reduced onsite cutting and fabrication
- Minimal disruption to an operational medical facility
- Design in accordance with the relevant requirements of AS 1657:2018
A conventional secondary supporting structure beneath the complete walkway would have increased both the scope and cost of the installation. The design therefore required an alternative method of supporting the FRP grating across the existing rooftop configuration.
Site Measurement and Design
FRP Engineering completed a detailed site inspection and measurement of the proposed access route before commencing design and fabrication.
The site information was used to develop detailed drawings accounting for the existing structures, changes in level, void locations and required walkway configuration.
Design and drafting were completed within two weeks.
Completing this work before fabrication allowed individual components and sections to be prepared to suit the measured site conditions, reducing the amount of modification required during installation.
FRP Pedestal Support System
A key component of the design was the incorporation of FRP pedestal supports beneath sections of the grating.
The pedestal supports provided a method of supporting the walkway over and around existing rooftop voids without constructing a continuous conventional secondary substructure.
Combined with FRP structural profiles, the pedestal system enabled the walkway configuration to accommodate the existing roof geometry and changes in level.
This approach reduced the amount of additional supporting infrastructure required while providing a continuous access route through the HVAC area.
FRP Components
The rooftop access system incorporated:
- 38mm ISOFR FRP Grating
- FRP Pedestal Supports
- FRP Structural Profiles
- FRP Handrail Systems
The use of FRP components also provides corrosion resistance and low maintenance requirements, both relevant considerations for infrastructure permanently exposed to rooftop environmental conditions.
Offsite Prefabrication
Once the design and drawings were completed, the grating panels, structural components and handrail sections were prefabricated prior to mobilisation.
Offsite fabrication reduced the requirement for cutting, sealing and component modification on the roof.
For an operational medical facility, reducing onsite fabrication also assisted in limiting the duration and complexity of the installation works.
Installation
The prefabricated components were transported to site and assembled in accordance with the developed layout.
Because the system had been measured, detailed and substantially fabricated before mobilisation, the installation team was able to complete the works with minimal onsite modification.
The complete rooftop access system was installed in three days, with no disruption to hospital operations or services.
Completed System
The completed system provides a defined access route through the rooftop HVAC area, connecting sections of existing infrastructure and providing access across areas previously affected by voids and changes in level.
The final installation achieved:
- 3-day onsite installation
- Design and drafting completed within two weeks
- Continuous access to rooftop HVAC equipment
- Integration with existing rooftop structures
- No requirement for a continuous conventional secondary substructure
- Minimal onsite cutting and fabrication
- No disruption to hospital operations or services
- FRP construction suited to an exposed rooftop environment
- Design in accordance with the relevant requirements of AS 1657:2018
Designing for Existing Site Conditions
The Murdoch project demonstrates the importance of accurate site measurement and detailed design when installing access systems within existing infrastructure.
Rather than adapting a standard walkway configuration onsite, the access system was developed around the measured rooftop conditions.
The combination of detailed design, FRP pedestal supports and offsite prefabrication enabled FRP Engineering to address the existing voids and level changes while limiting the requirement for additional supporting structures and onsite fabrication.
The result is a purpose-designed FRP rooftop access system providing ongoing access to critical HVAC infrastructure within an operational medical facility.
FRP Access Systems
FRP Engineering designs, fabricates and installs FRP walkways, platforms, handrails and access systems for industrial, commercial and infrastructure applications.